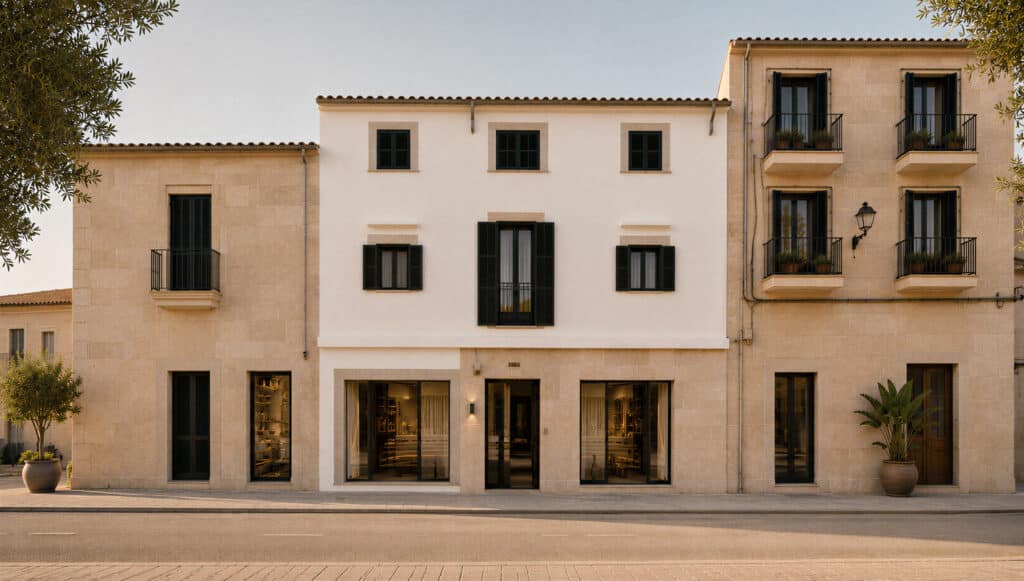
Historic townhouse brought to new life in Santanyí
On one of Santanyí’s most sought-after streets, a roofless ruin has become a mixed-use townhouse with a commercial space, two private apartments and a quiet courtyard.
Type
Mixed-Use Townhouse
Location
Santanyí, Mallorca
Scope
Full Transformation
Date
To be confirmed
Vision
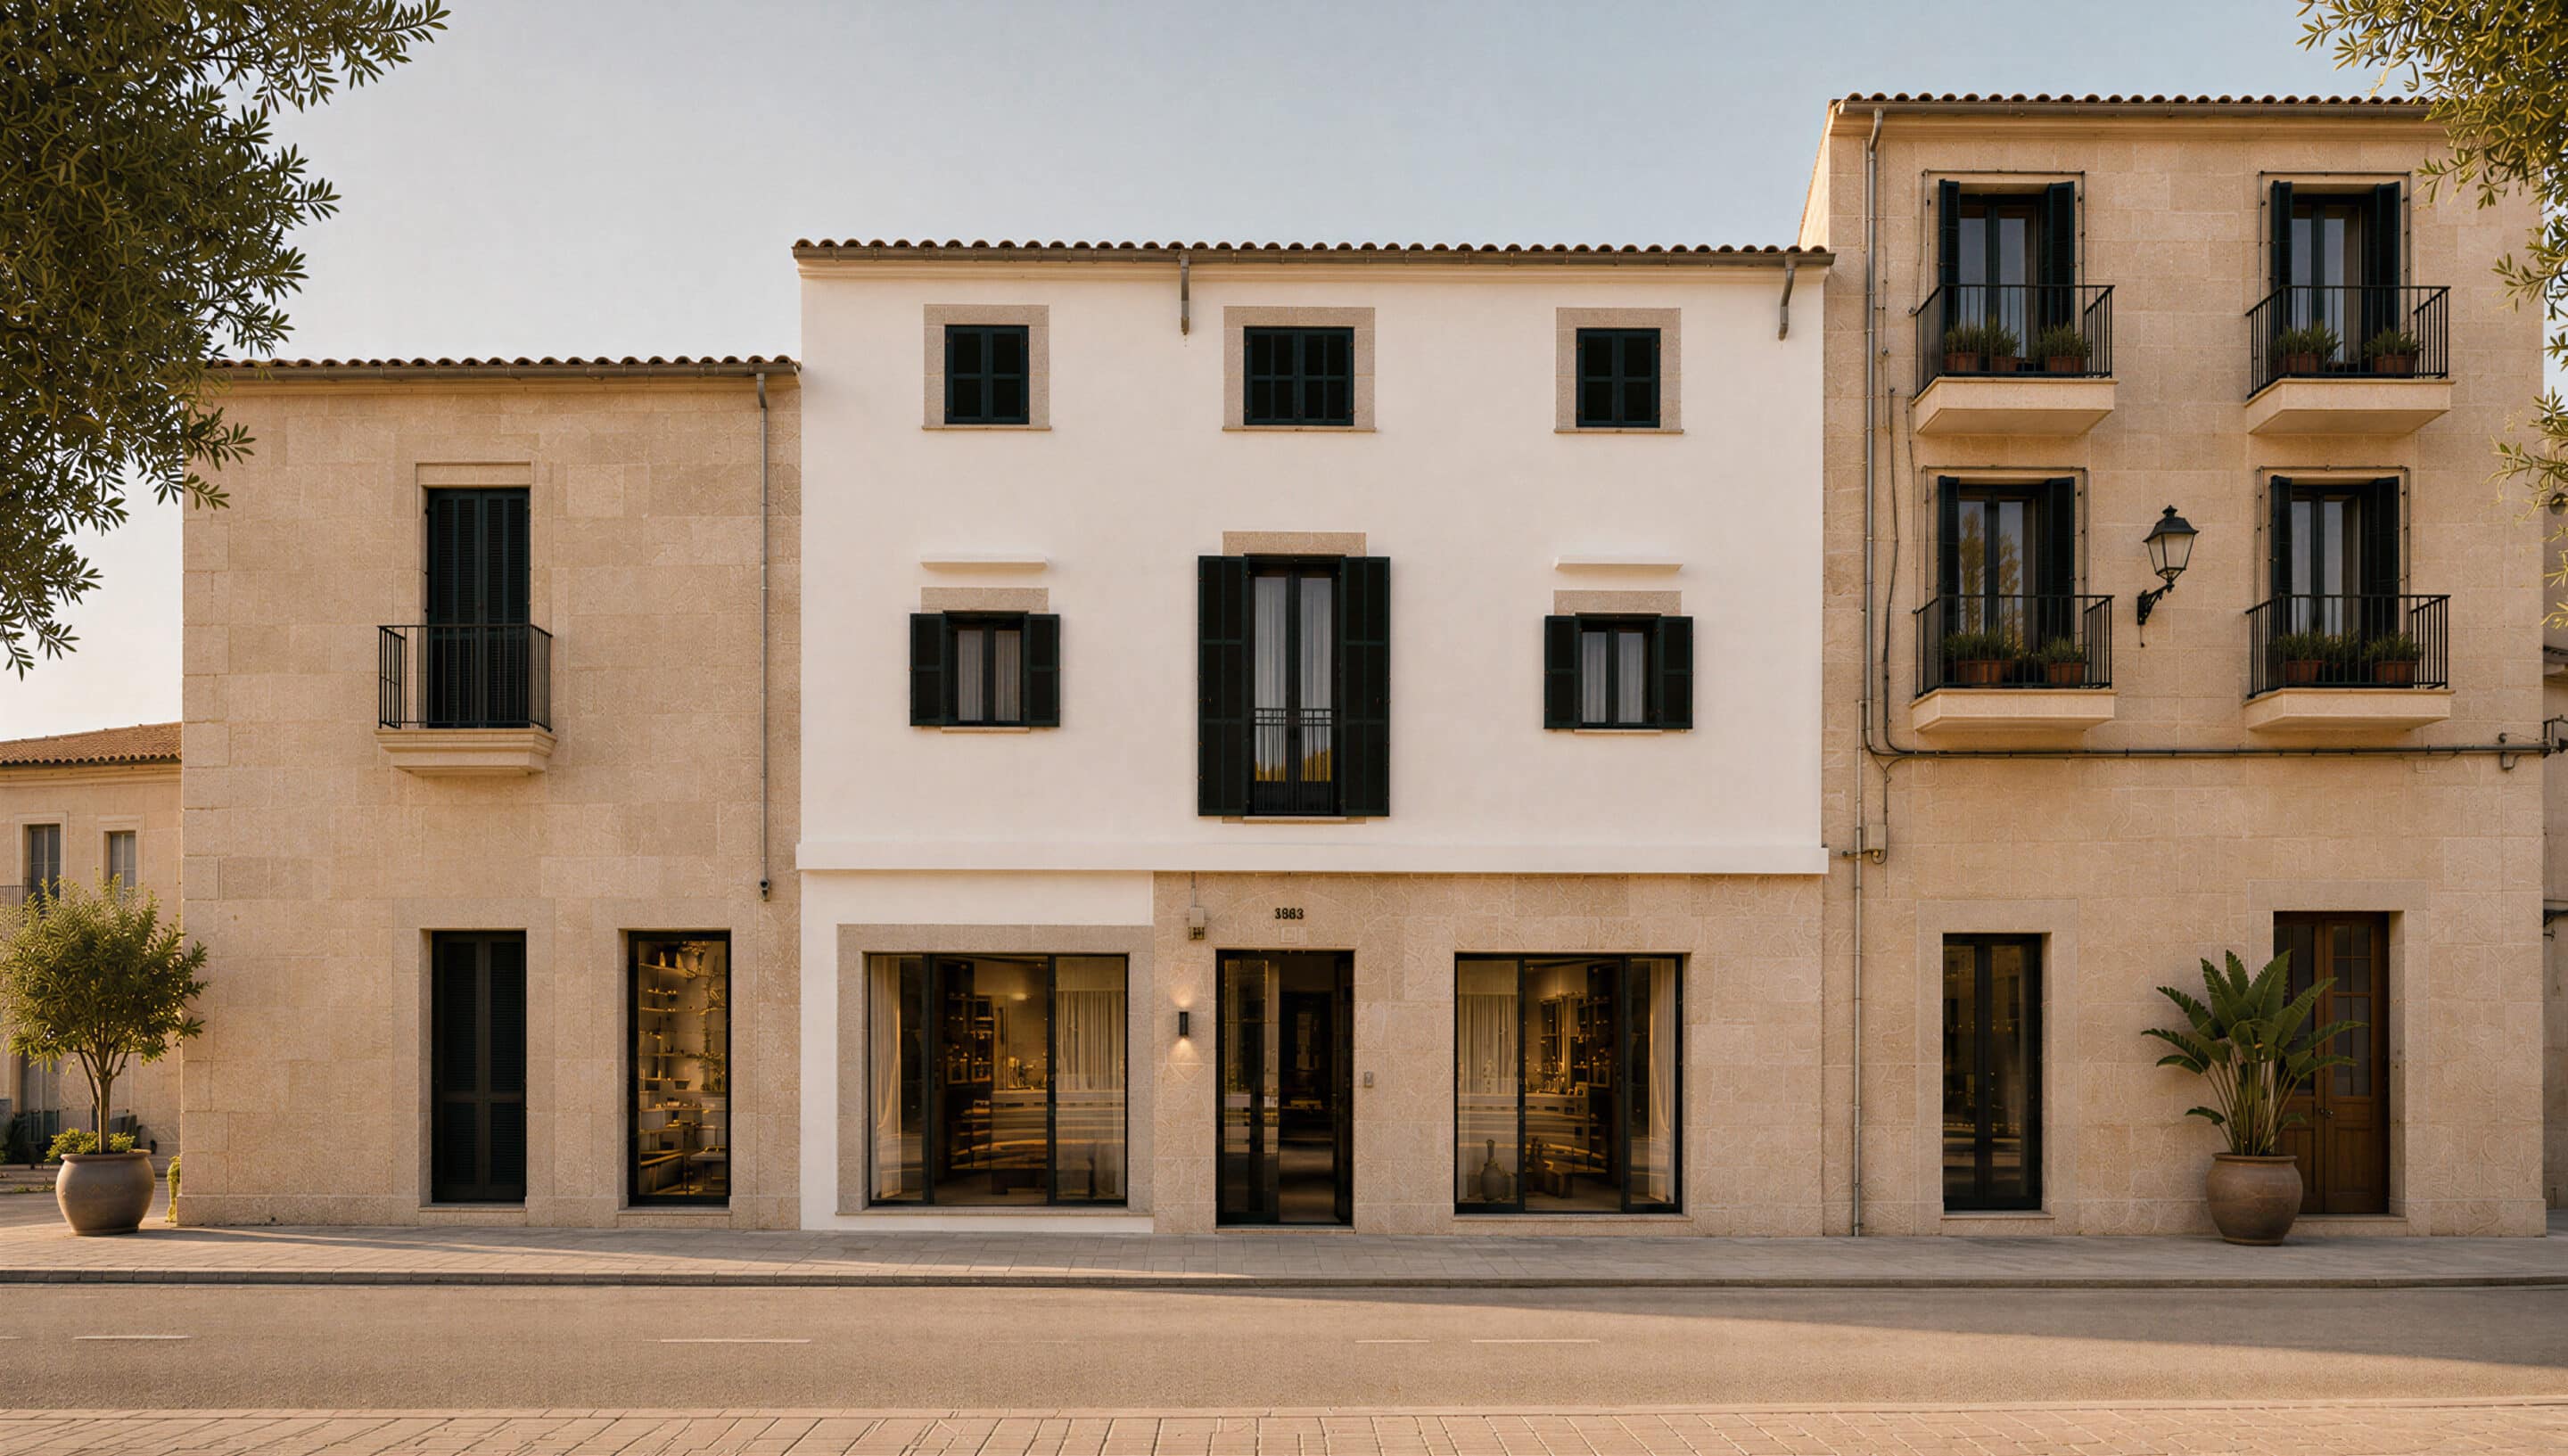
Three new lives for one historic house
The ambition was to return a seemingly lost building to the life of Santanyí. Open and inviting at street level, calm and private above, the townhouse brings commerce and living together without compromising either. Its original fabric became the source of a new identity shaped by light, proportion and Mediterranean purity.
Property
Overlooked value in the heart of Santanyí
The building occupied an exceptional position along Santanyí’s prime shopping street, yet its condition and the complexity of the purchase had kept others from taking it on. Private Hideaway Property clarified the requirements, helped make the acquisition viable and recognised the opportunity to create lasting residential and commercial value in the centre of town.
Architecture
Opened to light with character preserved
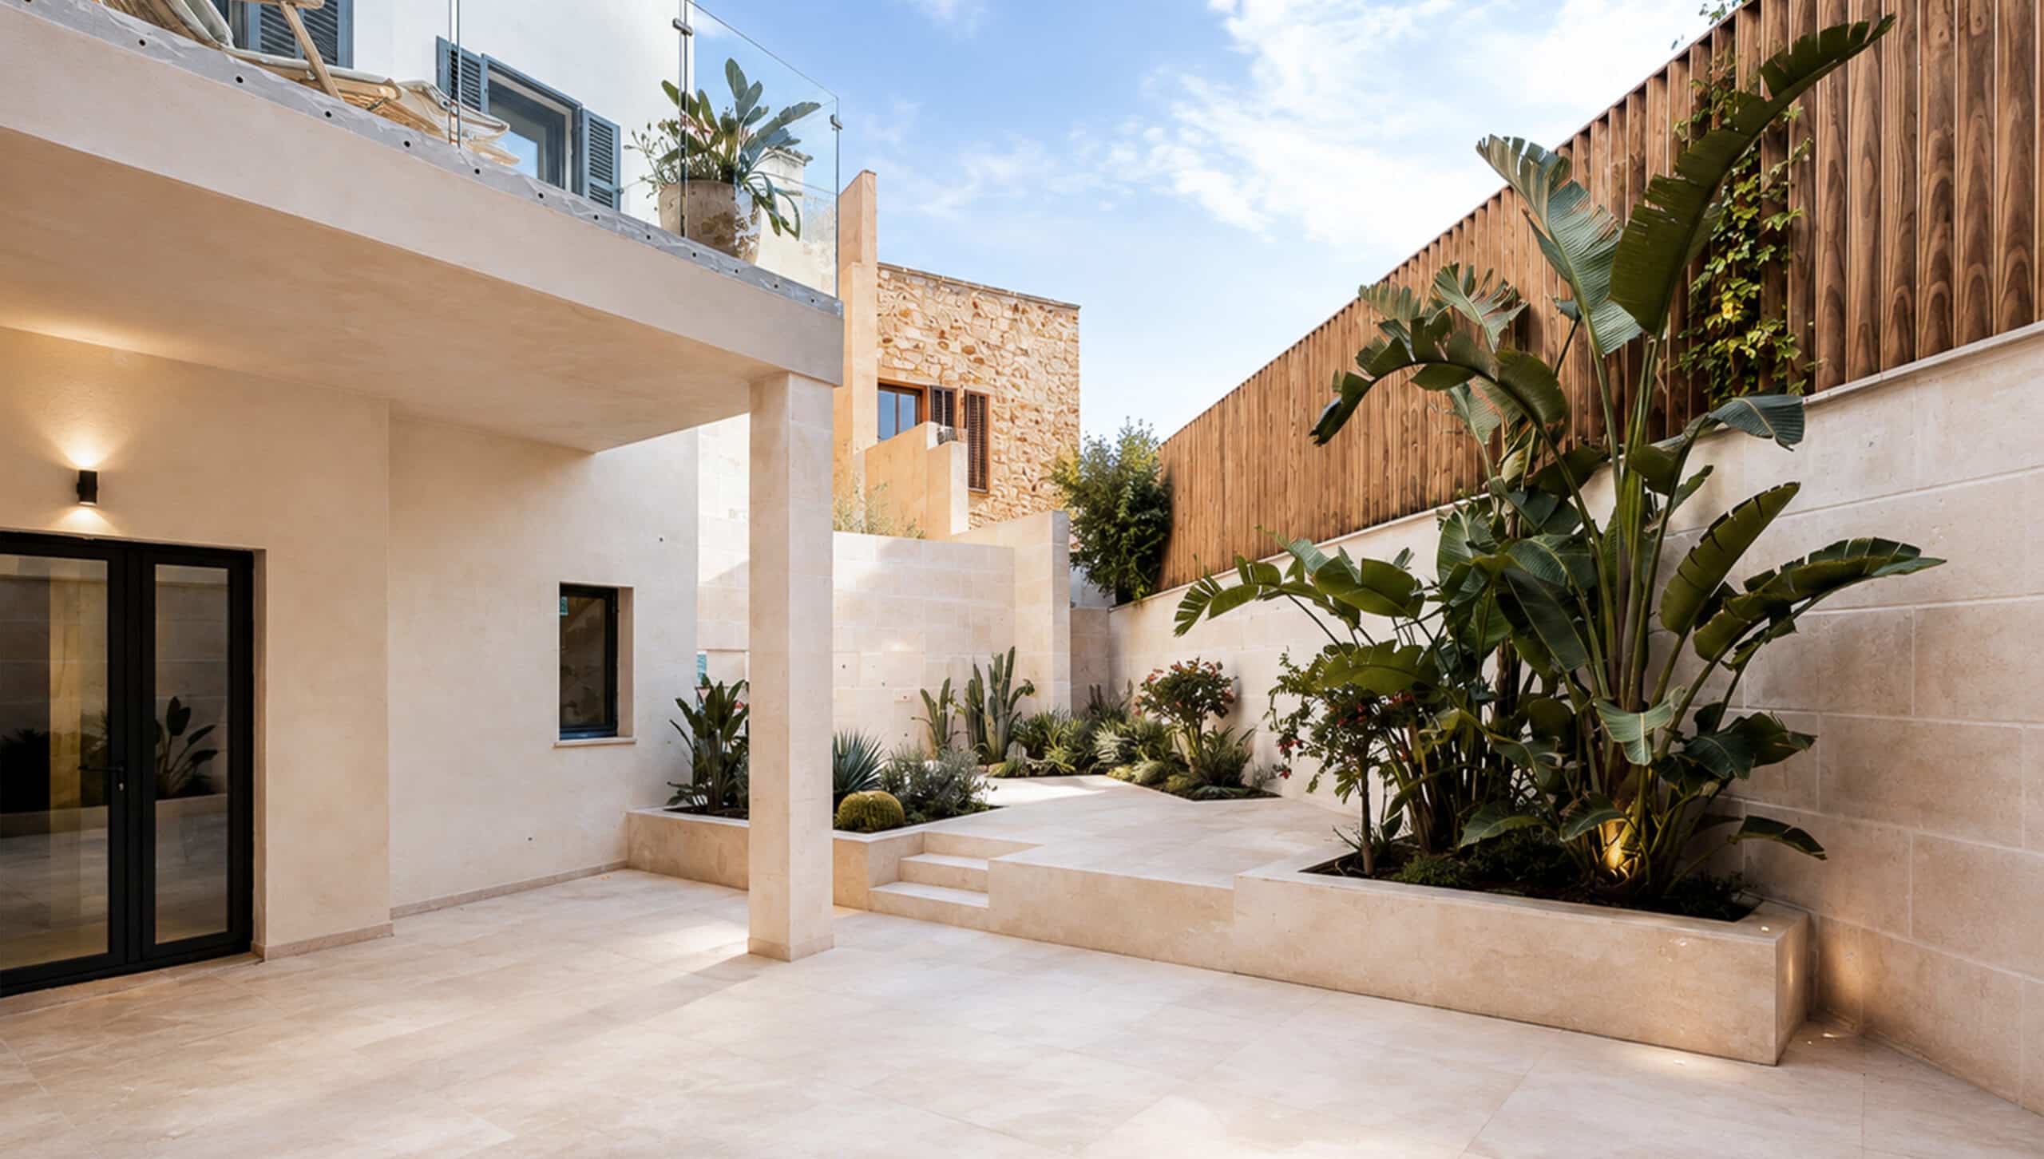
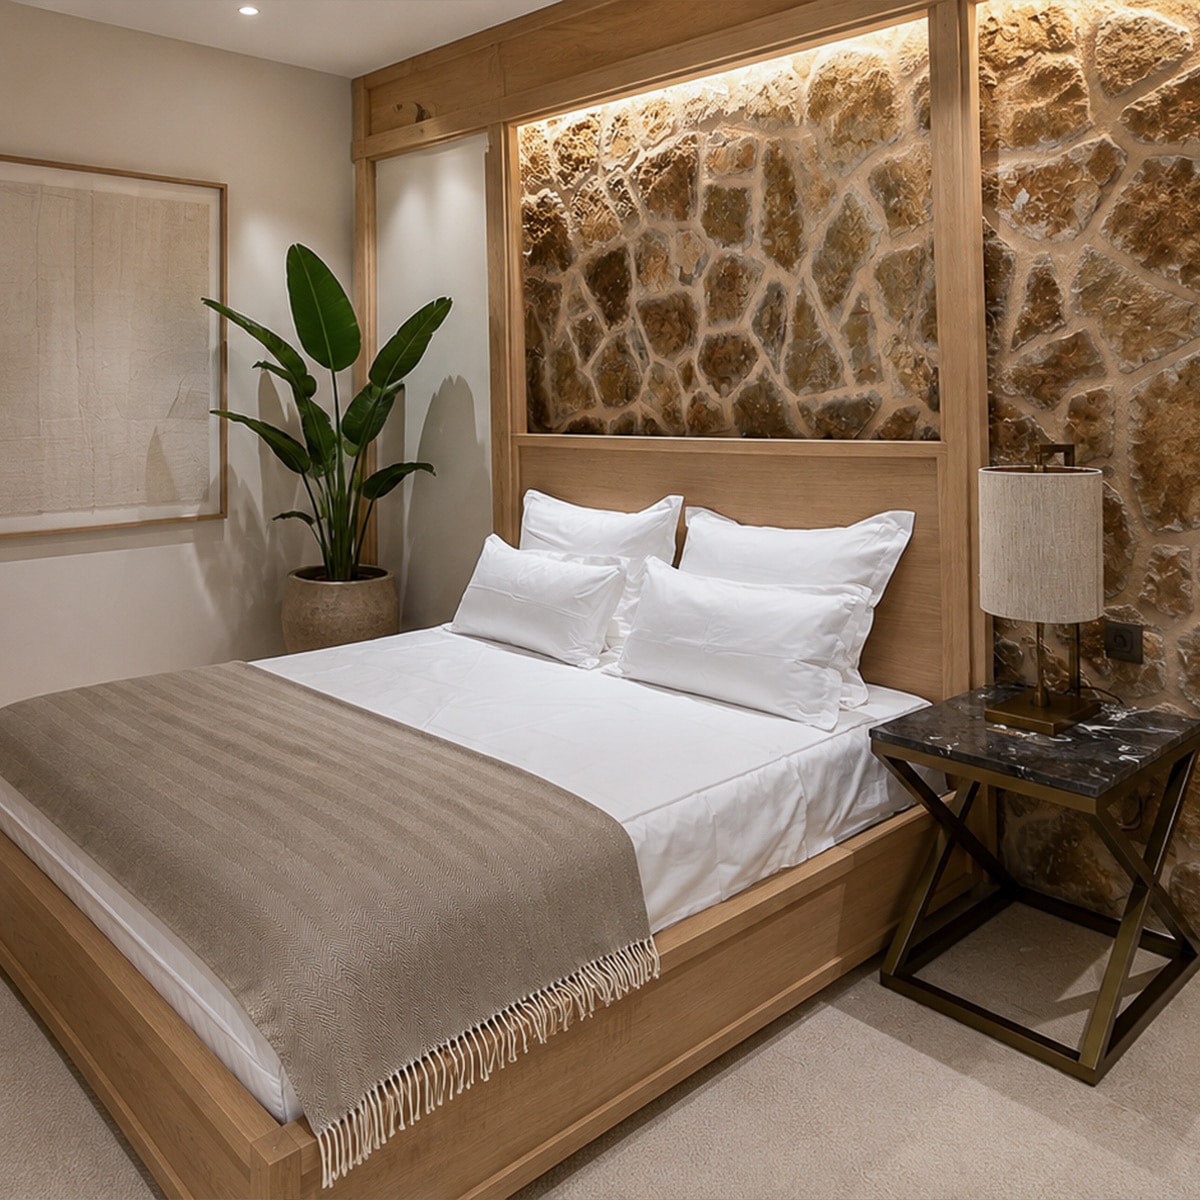
Private Hideaway Architecture reorganised the townhouse around a commercial ground floor, a private patio and two apartments above. The roof was carefully raised to improve spatial proportions, while window openings were enlarged to the maximum permitted. Panoramic bedroom windows, exposed stone walls and a deliberate play of light and shadow give the renewed spaces generosity without erasing their history.
Interior
Mediterranean purity in light and material
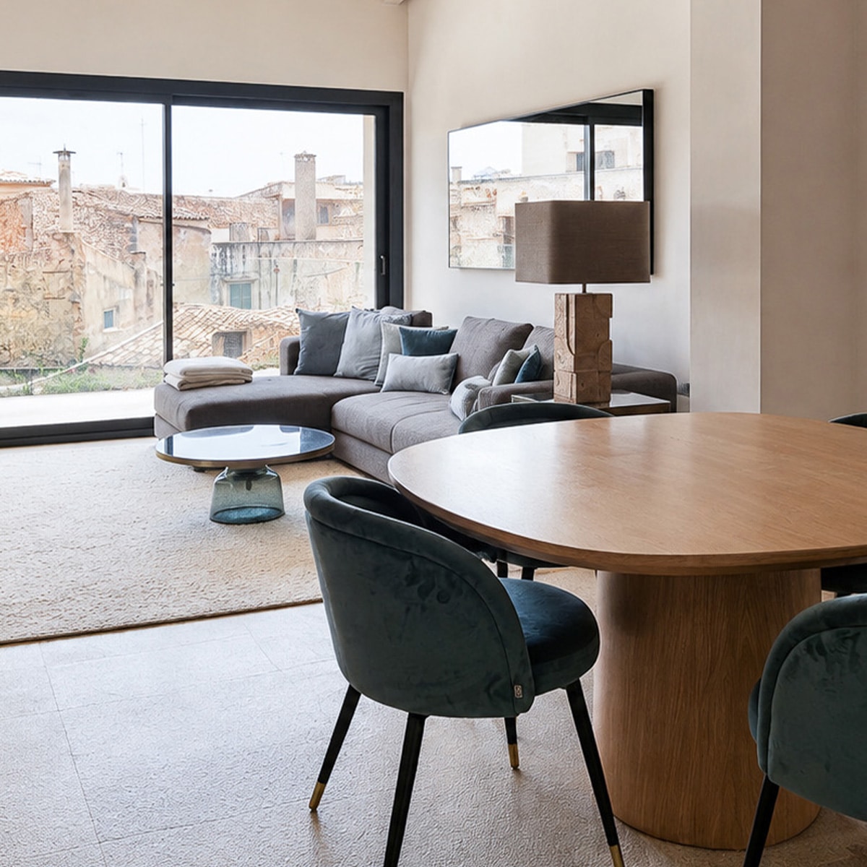
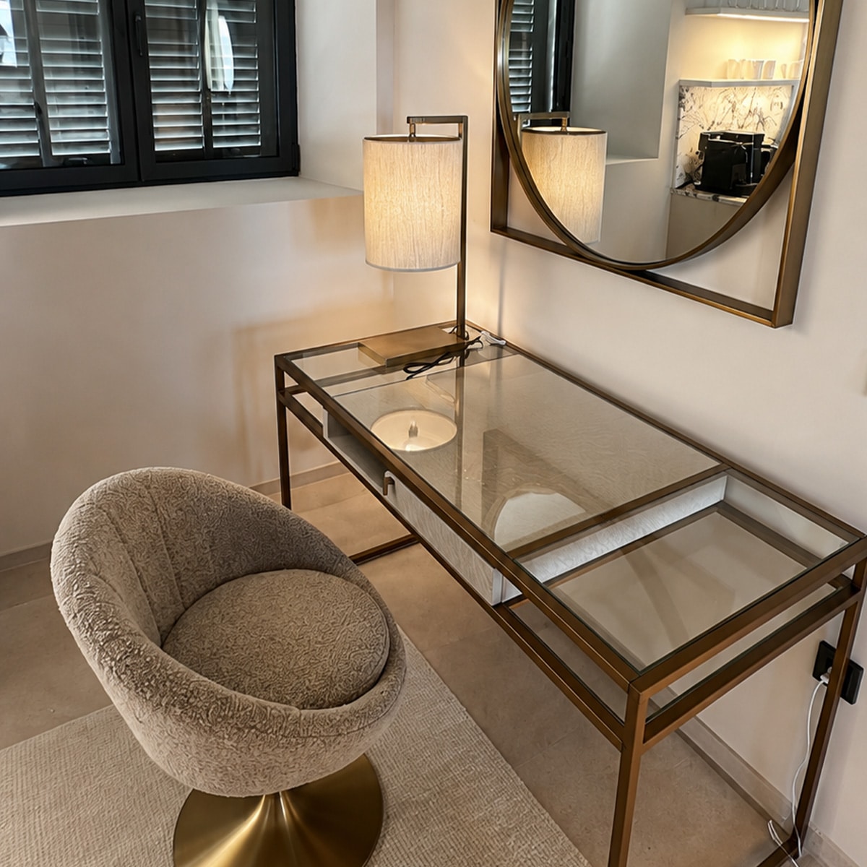
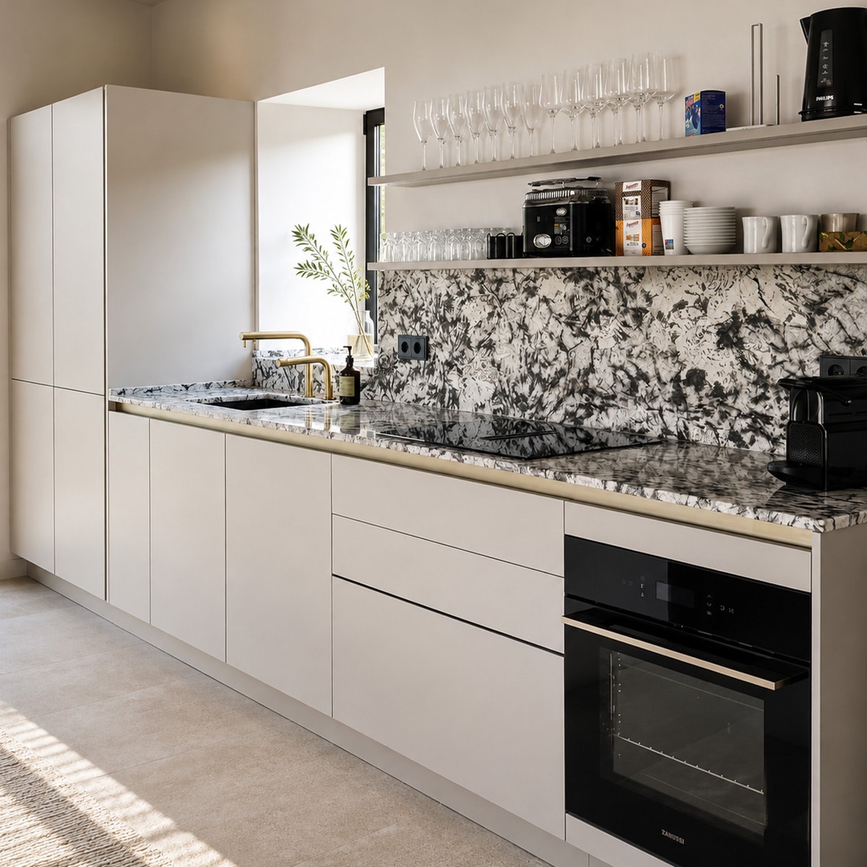
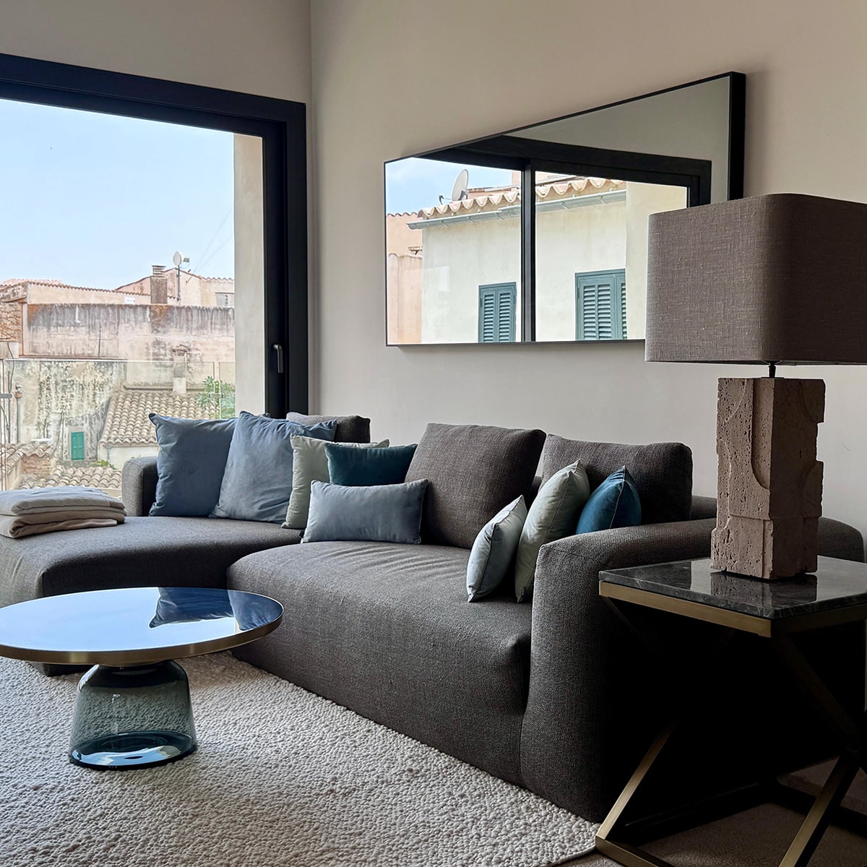
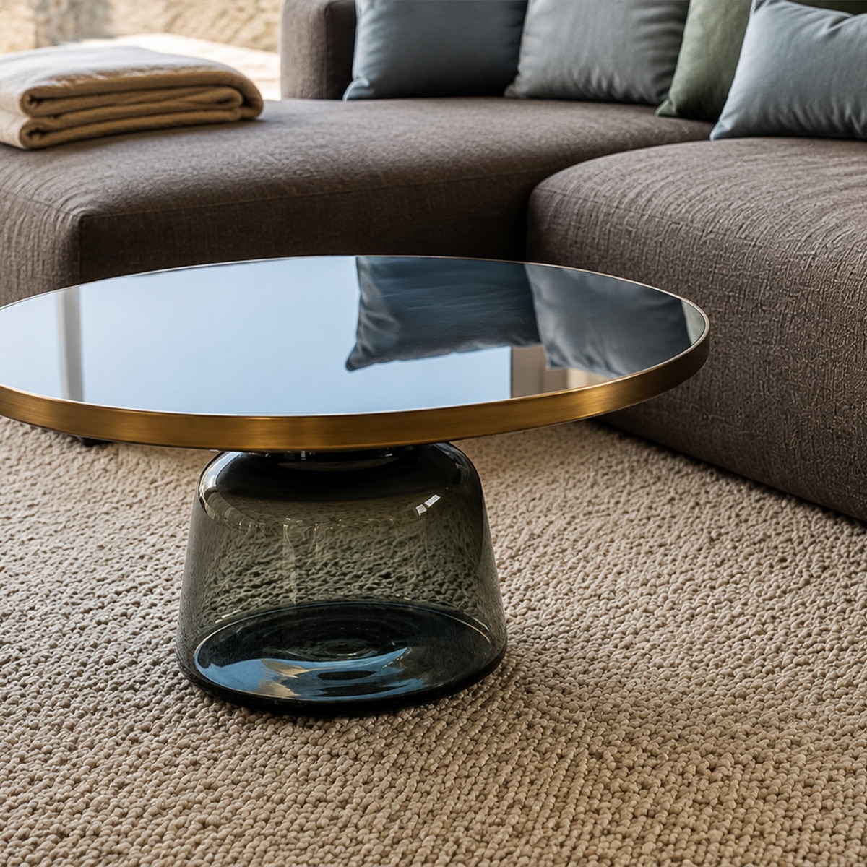
The interior is defined by pale mineral surfaces, exposed stone and precise dark accents. Mirrors extend the perceived depth of the commercial space, while the courtyard brings daylight, greenery and changing shadows into the centre of the building. In the apartments, historic masonry becomes a tactile backdrop to calm contemporary rooms.
Residences
Two private homes above the town
Two private apartments occupy the upper floors, combining independence with the character of the historic townhouse. Generous openings, exposed stone and calm contemporary interiors create light-filled homes in the heart of Santanyí.
Explore
Realisation
Historic sensitivity with contemporary standards
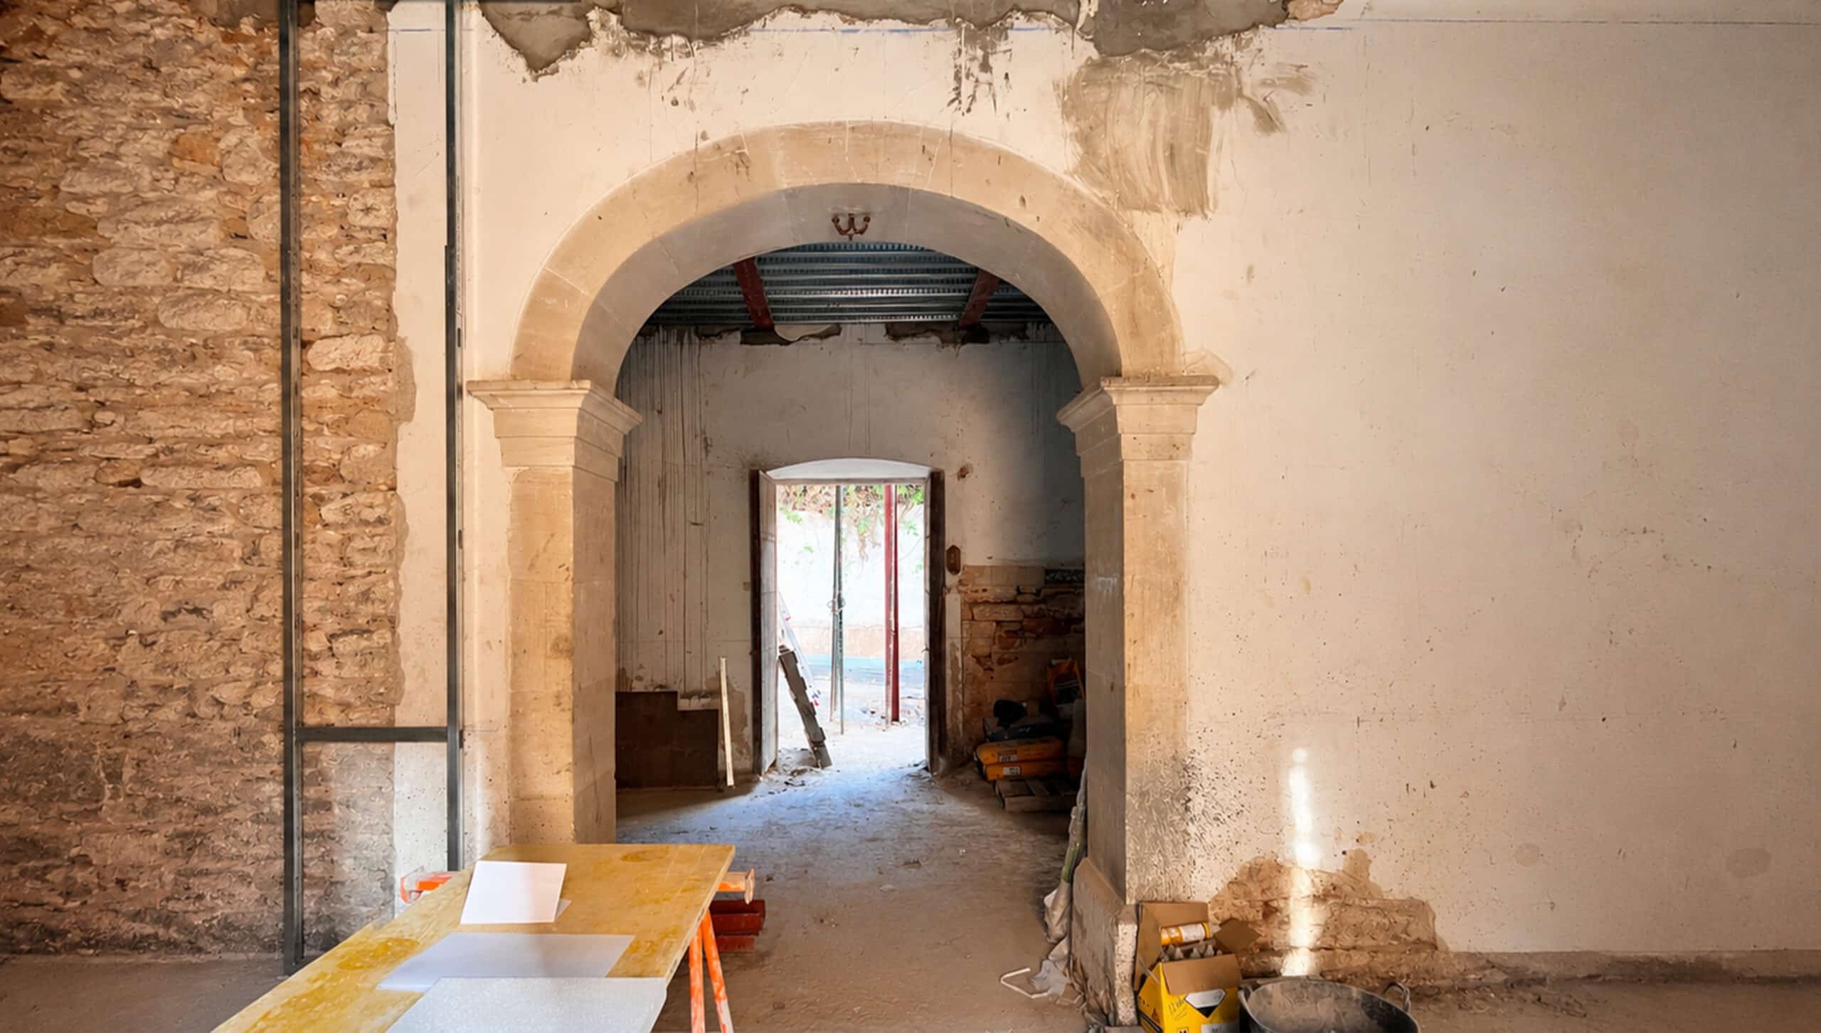
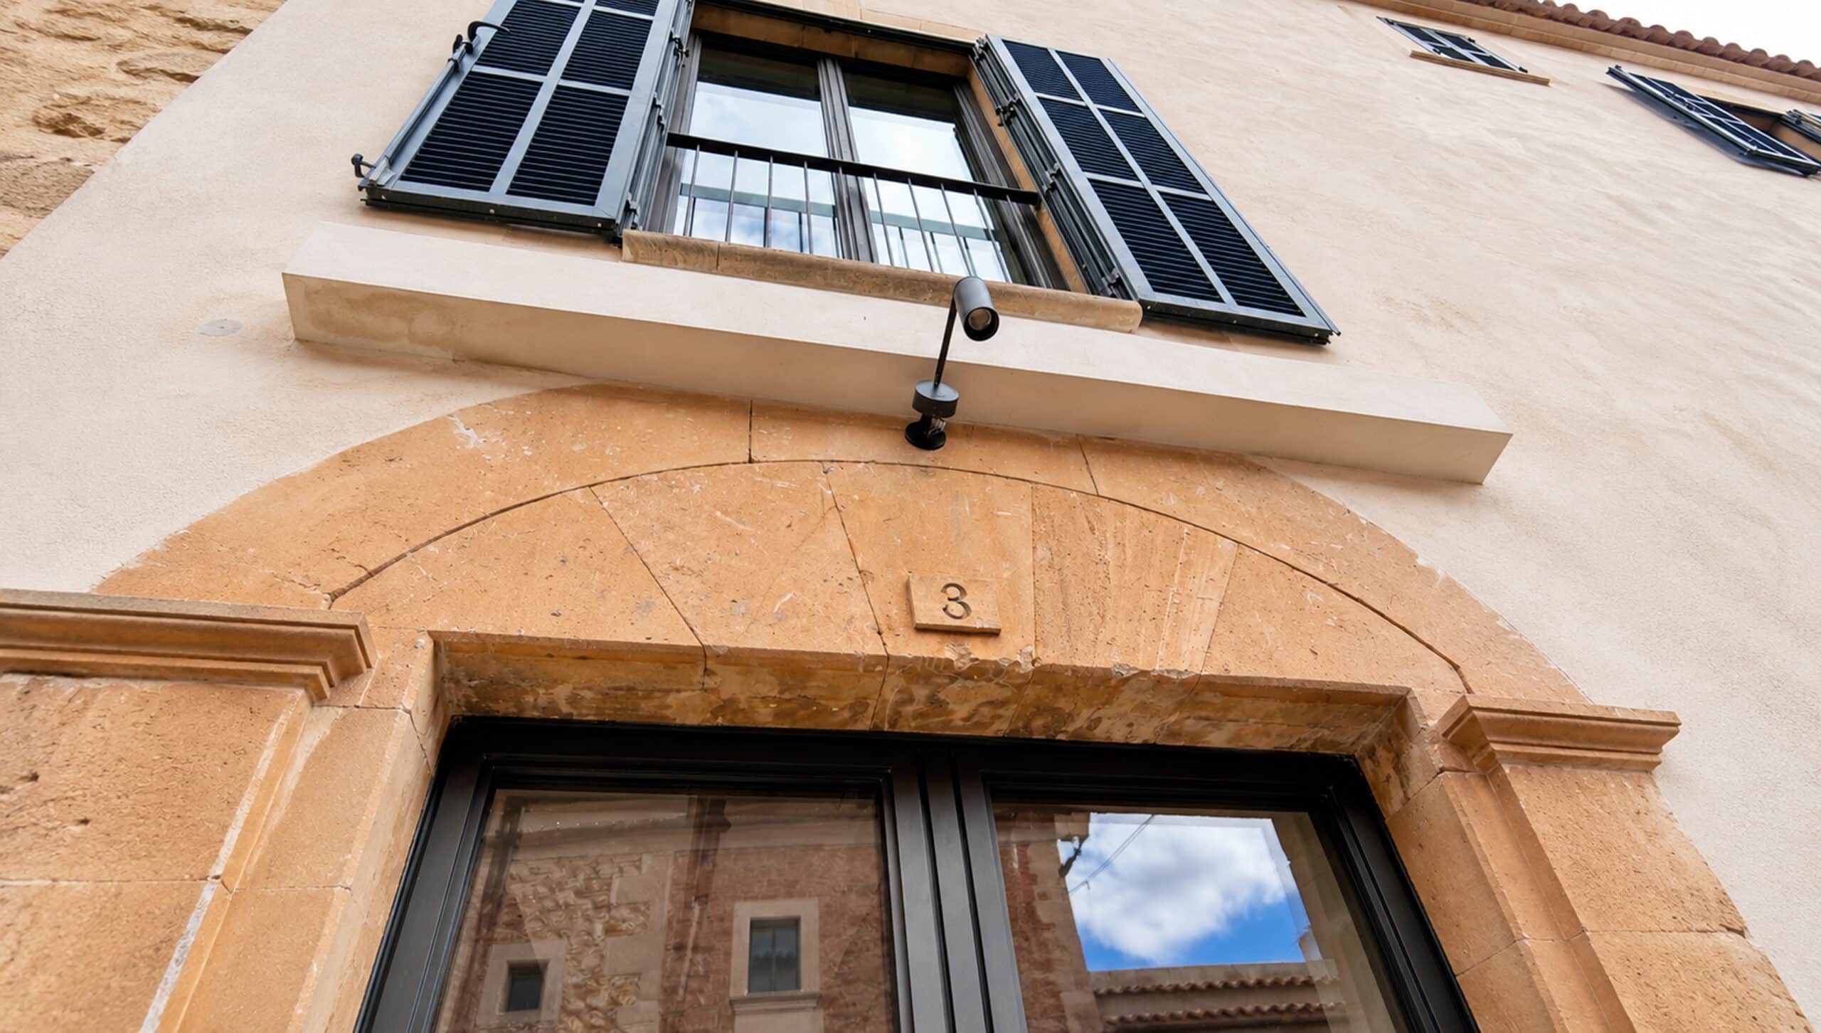
The transformation combined careful work with the existing fabric and the technical rigour required for long-term use. Private Hideaway coordinated planning, approvals, specialist partners and execution through to final quality assurance. High-performance windows, precise drainage and improved weather protection make the building more resilient while the visible architecture remains quiet and effortless.
Next Project
Historic townhouse brought to new life in Santanyí
On one of Santanyí’s most sought-after streets, a roofless ruin has become a mixed-use townhouse with a commercial space, two private apartments and a quiet courtyard.