Creating a sea-view villa with cosmopolitan spirit
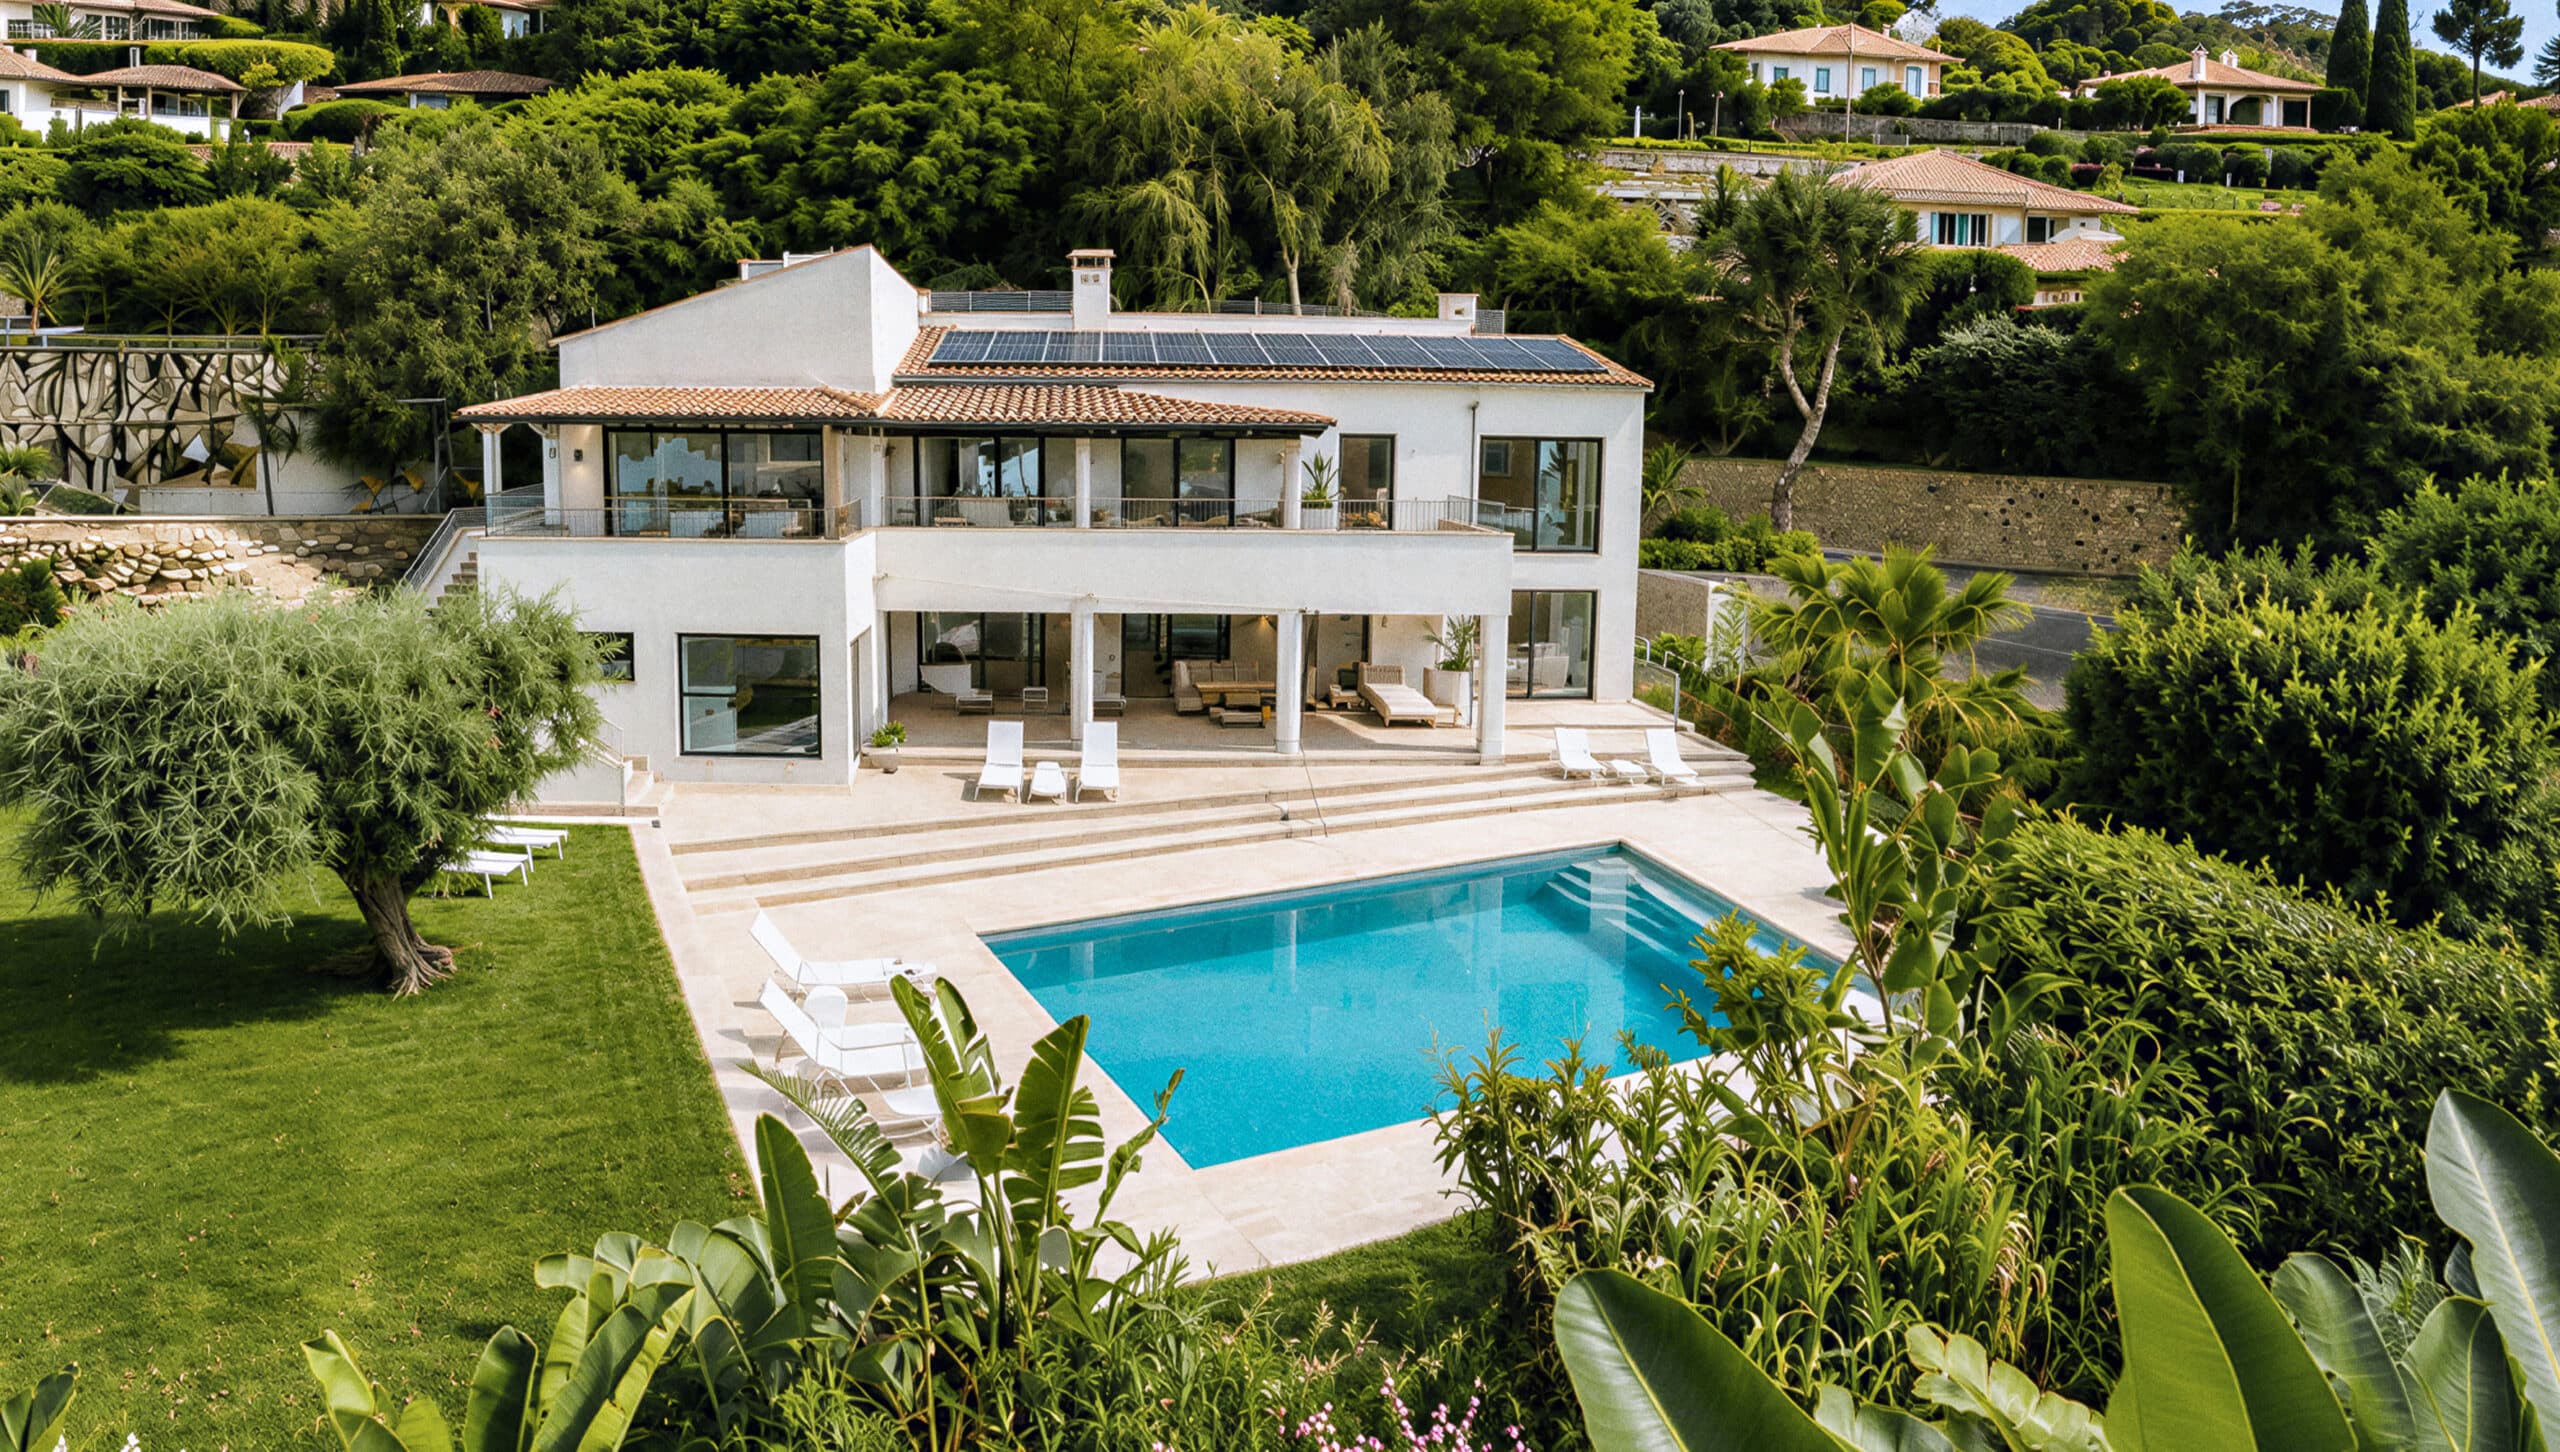
Above Puerto Portals, an existing 1980s villa has been transformed into a contemporary coastal hideaway shaped by openness, seclusion and life by the Mediterranean.
Type
Sea-View Villa
Location
Costa d’en Blanes, Mallorca
Scope
Full Transformation
Date
2024
Vision
Seclusion with the coast in view
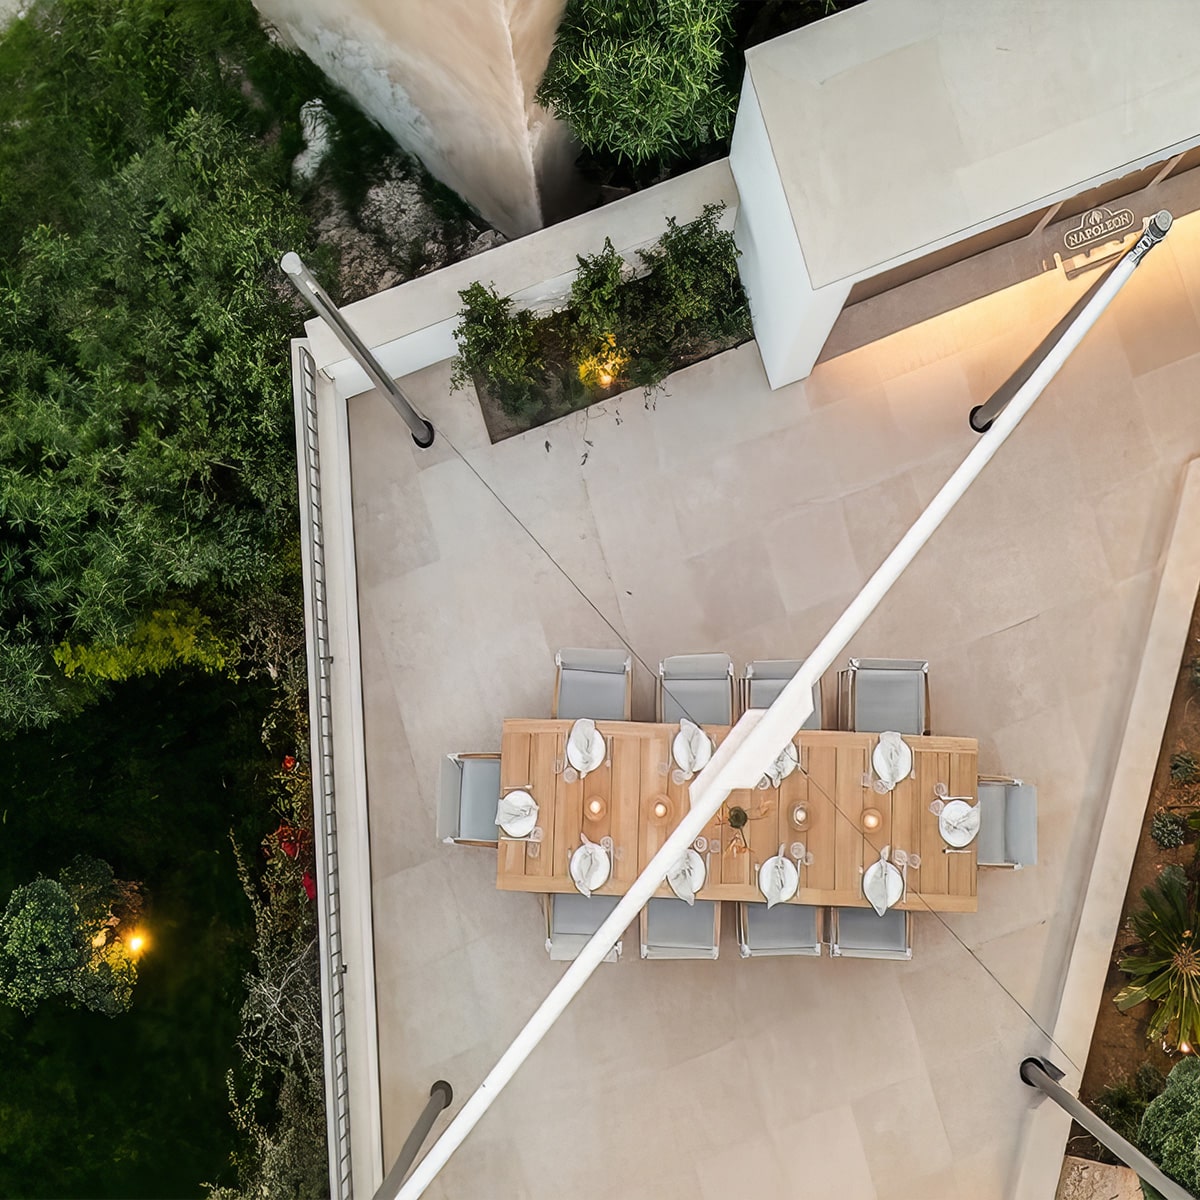
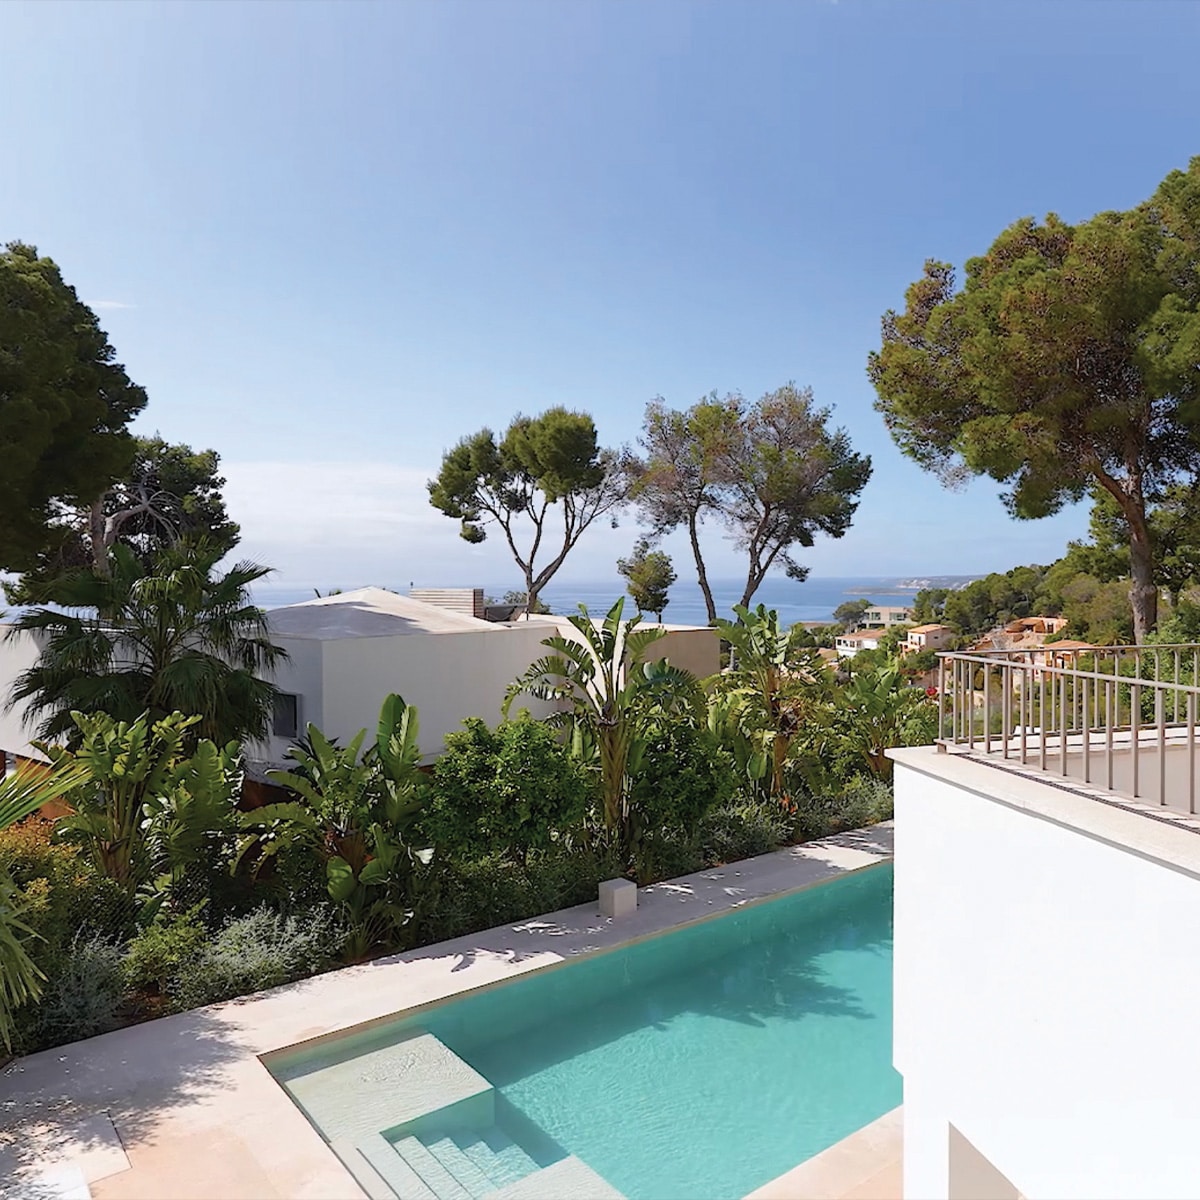
The vision was contemporary, Mediterranean and cosmopolitan: a house that embraces the light, views and ease of coastal living while remaining sheltered and private. Set above Puerto Portals and within easy reach of Palma, the villa was conceived as a place of openness and retreat – clear in its architecture, generous in its comfort and confident in its international outlook.
Property
A rare position with untapped potential
Private Hideaway selected the property for its rare combination of exposure and seclusion. Its elevated position above Puerto Portals offered far-reaching views and proximity to the energy of the marina and Palma, while mature vegetation created the feeling of a concealed retreat. The existing structure provided the foundation for a substantial transformation rather than a project defined by its past.
Architecture
Reframed around light and sea
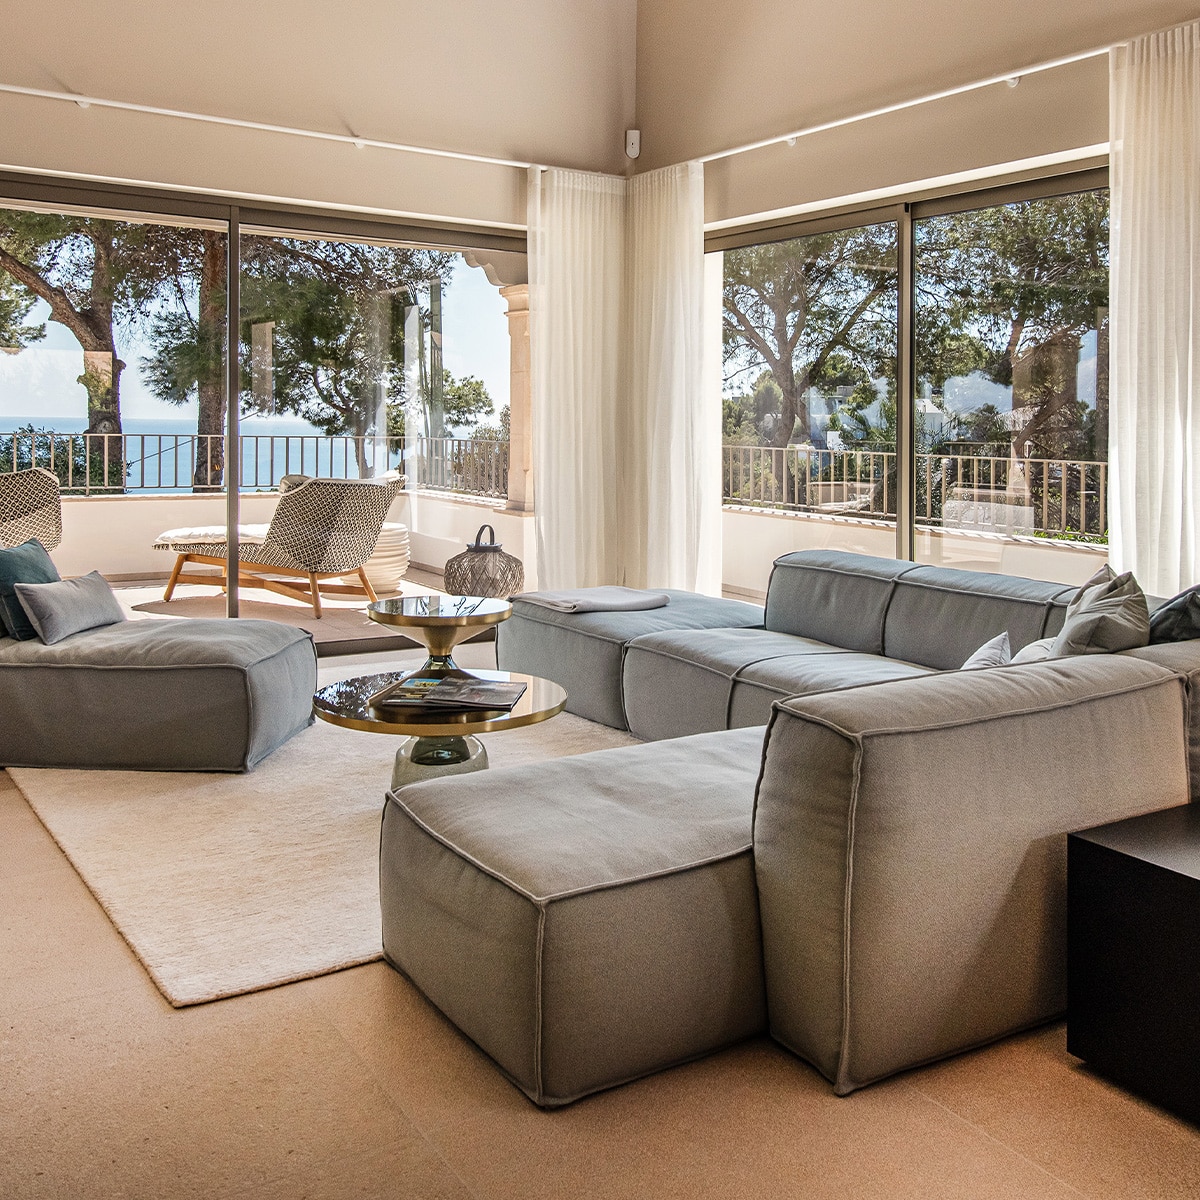
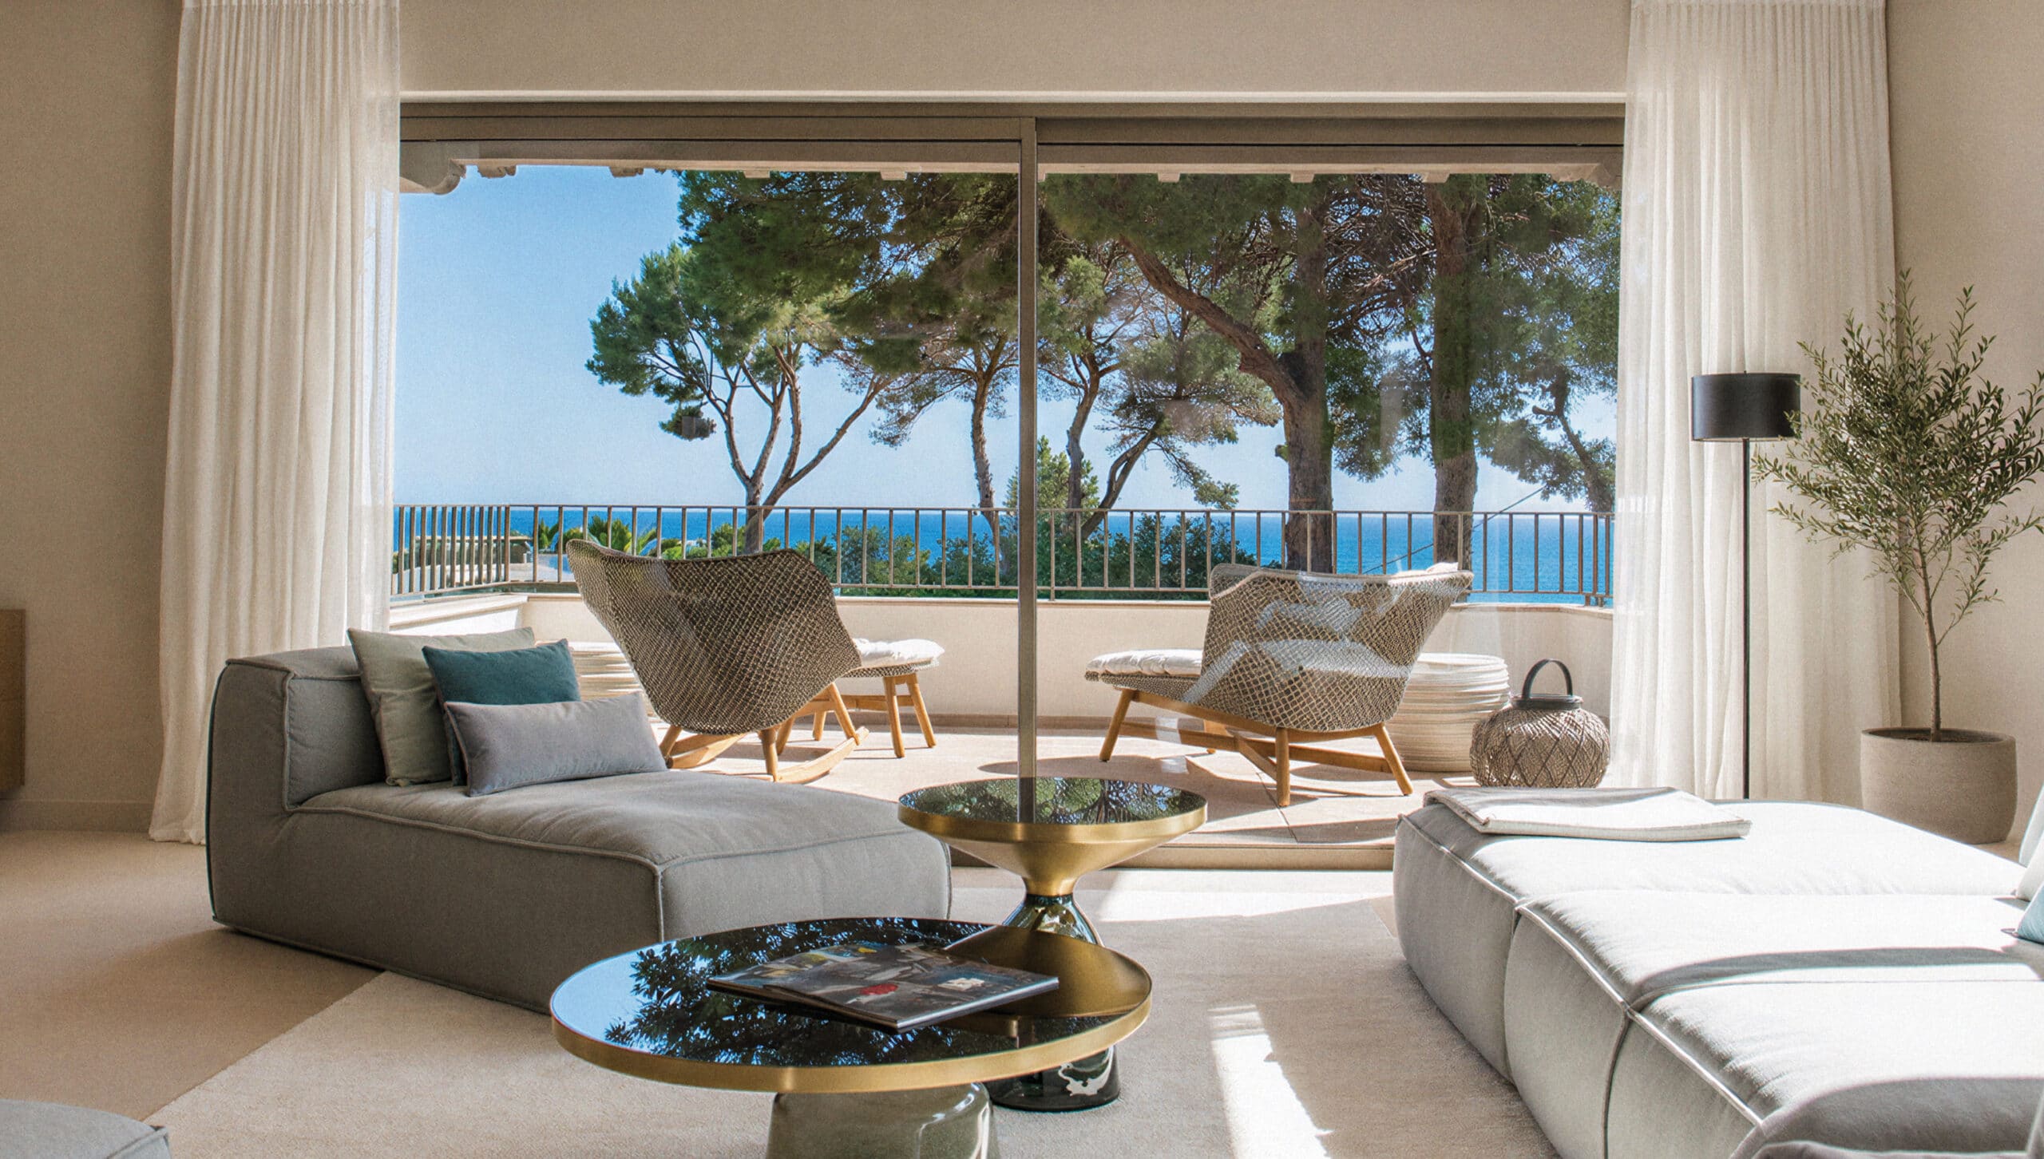
Private Hideaway Architecture opened the upper level to create generous, connected living spaces and maximise the relationship with the sea. Larger glass surfaces draw light and landscape deep into the house, while the lower level was reorganised to accommodate several suites with spatial efficiency and privacy. Central climate control and carefully integrated technical systems provide comfort throughout without interrupting the architectural clarity.
Interior
Natural textures with a Riviera spirit
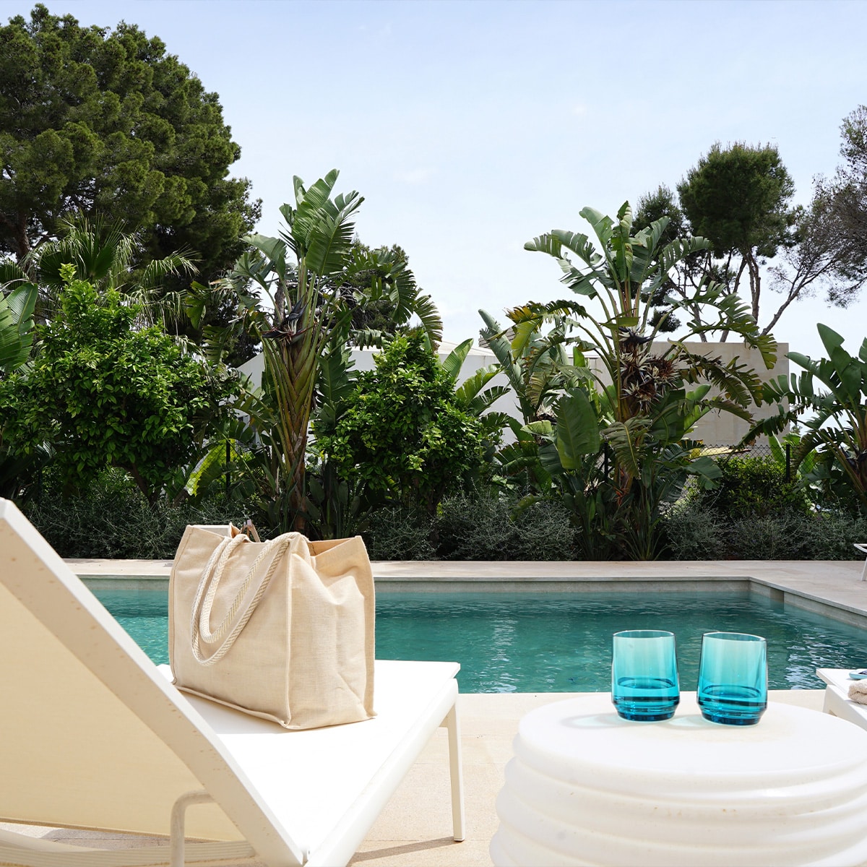
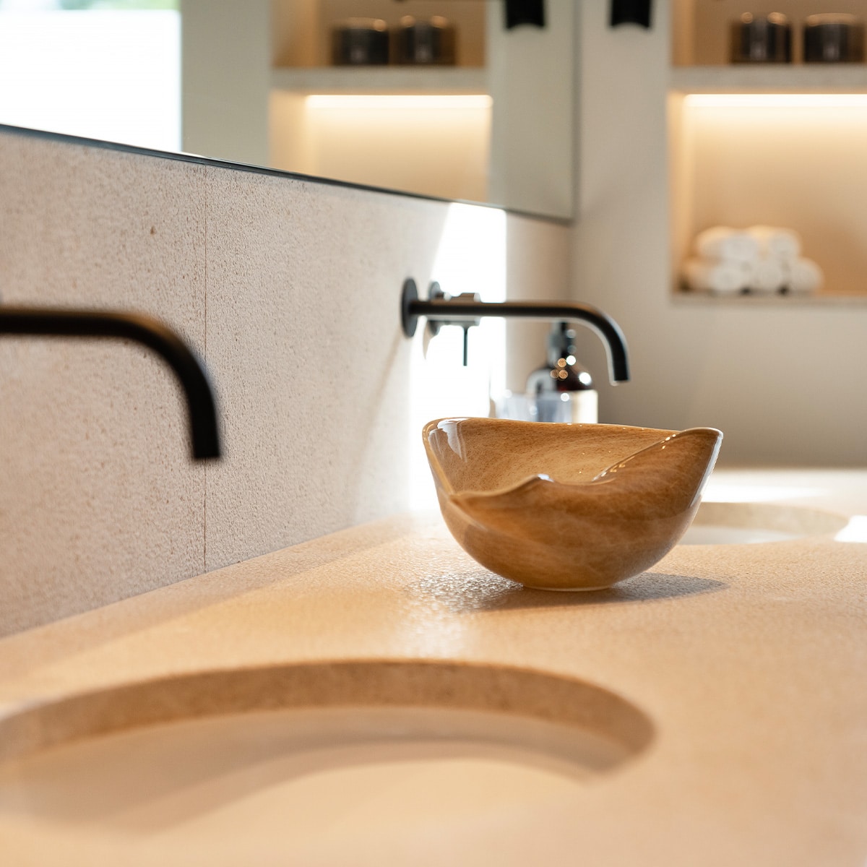
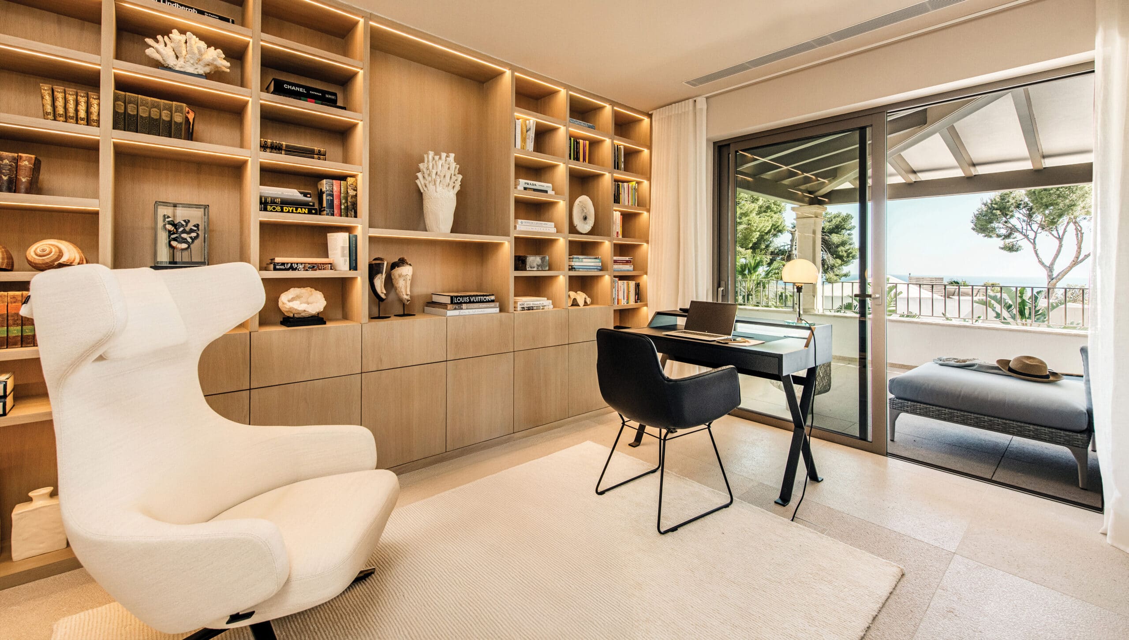
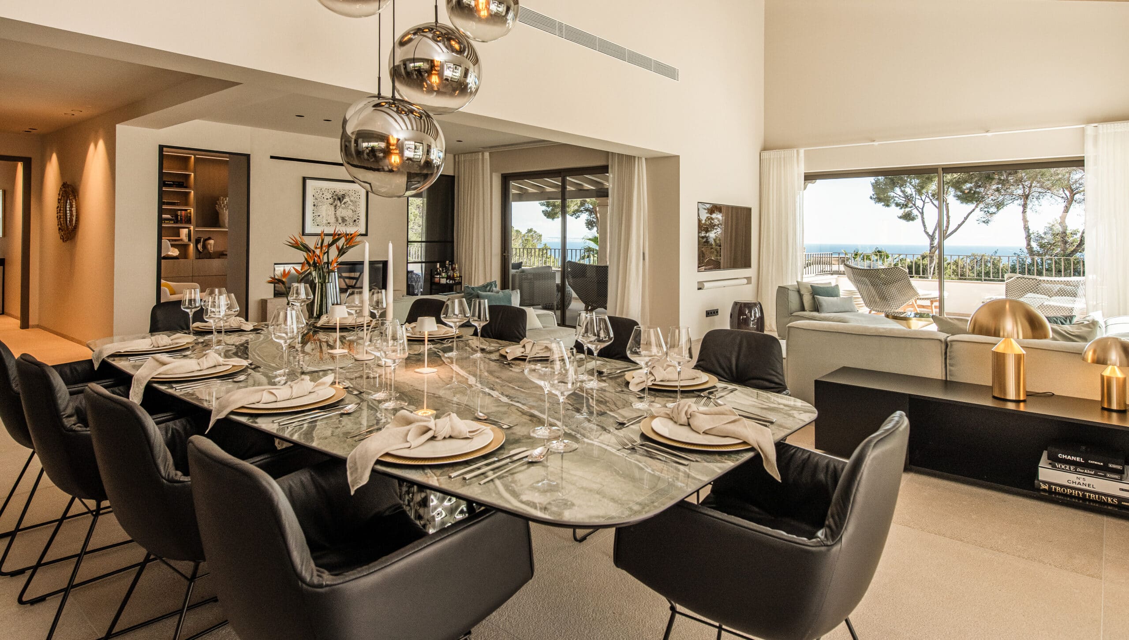
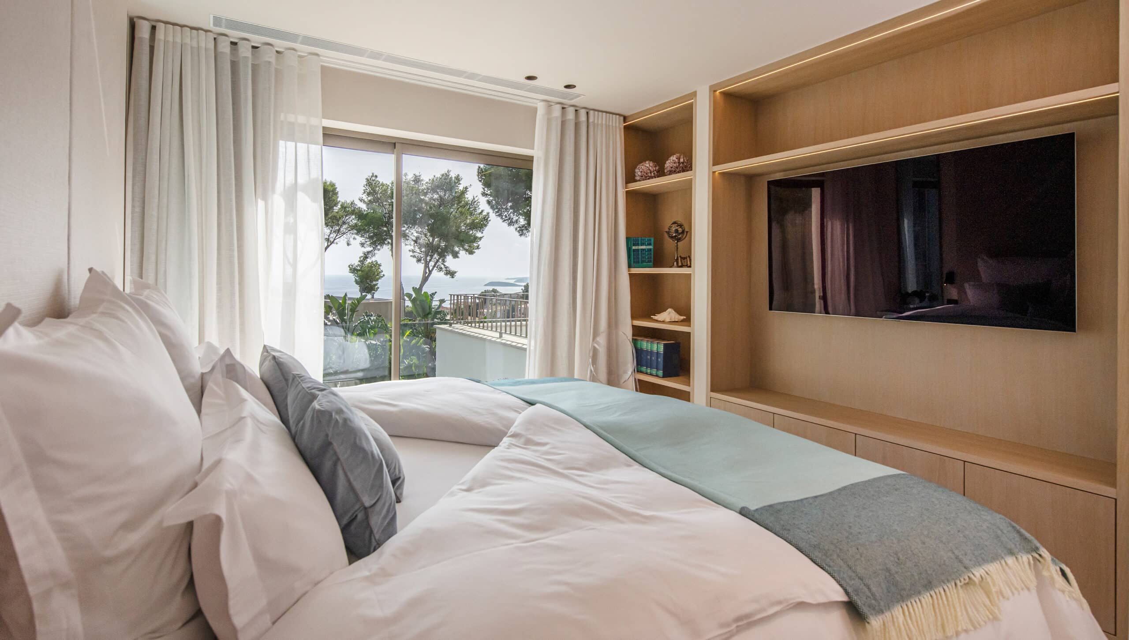
The interior combines pale natural stone, textured bathroom surfaces and soft neutral upholstery with smoked glass, dark metal accents and expressive marble pieces. Fine aqua and sky-blue tones echo the sea without becoming thematic. Deep, comfortable seating and elegant outdoor furniture bring ease to the composition, while selected artworks add colour, modernity and references to coastal life and marina culture.
Residences
Ready for life from the first day
Private Hideaway Residences translated the architectural and interior concept into a complete living experience. A curated library, art and display objects, tableware, minibar, exceptional bedding and carefully selected hospitality essentials were brought together with seamless Wi-Fi, integrated sound and everyday conveniences. Each element was chosen to make the house feel coherent, intuitive and ready to be lived in from the moment of arrival.
Explore
Realisation
One vision through to every detail
Private Hideaway Architecture led the detailed planning, selected specialist partners, coordinated delivery and maintained control over cost, execution and quality. Private Hideaway Interior developed the complete spatial concept, managed furniture procurement, selected art and oversaw installation and final styling. Across disciplines, one team remained responsible for turning the initial idea into a finished and fully equipped hideaway.
Next Project
Reimagining a historic estate for long-term living
A Mallorcan manor from 1894, sensitively reimagined with 16 rooms, a spa, yoga pavilion, pools and generous shared spaces. Historic character meets cosmopolitan design and a new idea of community.